

BEDS3
BATHS2 full 1 partial
SQUARE FEET2,023
MLS#1037957
STATUSActive
PROPERTY TYPEResidential - Single Family
SCHOOLArlington
Property Description
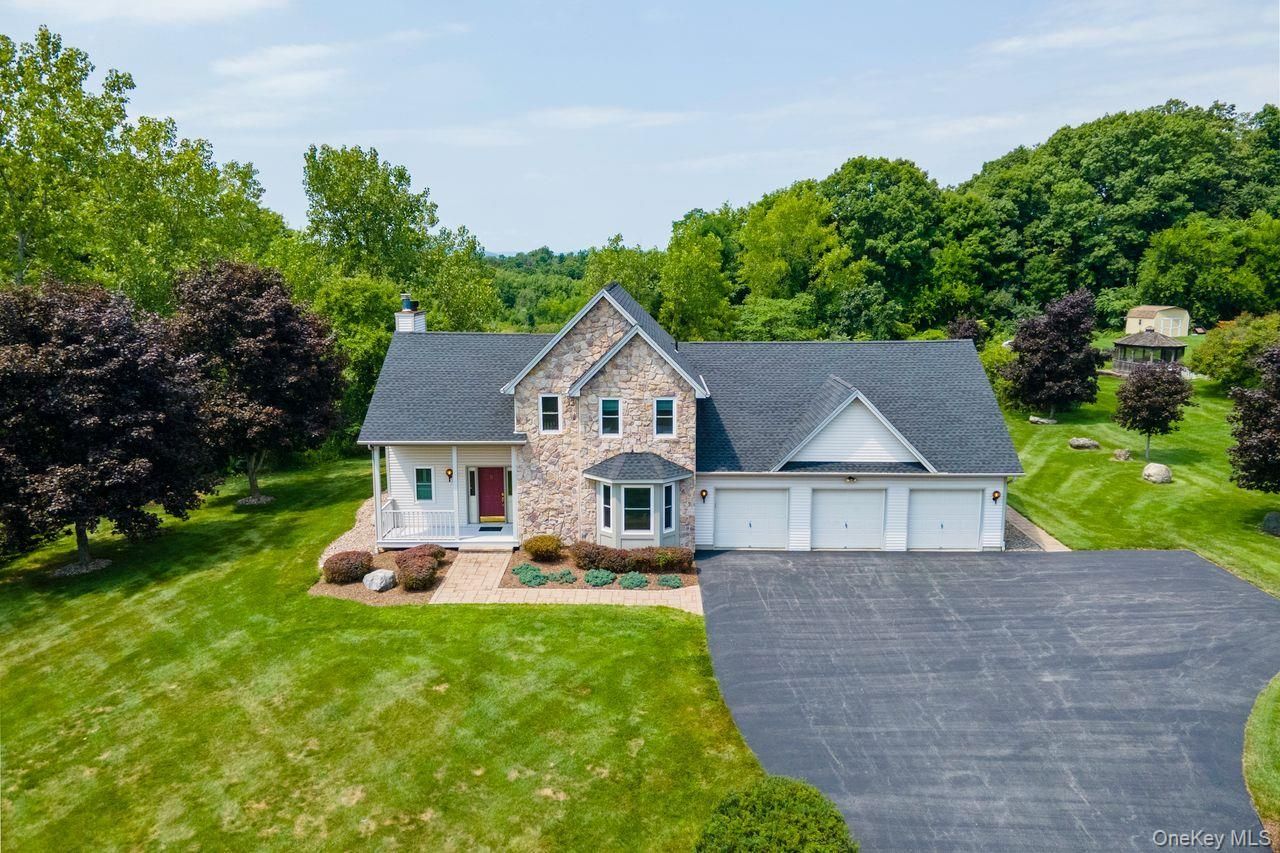
Welcome to this beautifully and immaculately well maintained Colonial home that offers three bedrooms, two and a half bathrooms and was designed with a wonderful private first floor primary bedroom and bathroom suite complete with a walk in closet. This home is comfortable for everyday living and entertaining with its open floor plan. The impressive living room features 18-foot ceilings, beautiful hardwood floors, and a striking floor to ceiling fieldstone gas-burning fireplace, creating a warm and inviting gathering space. The kitchen is equipped with stainless steel appliances, a wall oven and built in microwave, corian countertops and a wonderful large pantry. The kitchen flows seamlessly into the dining room and main living areas. A convenient office/den provides the perfect space for the individual working from home or can be used as a quiet retreat. The laundry room offers a front-loading washer and dryer with utility drawers underneath, plus built in storage cabinets and counter space adding additional convenience. Upstairs you'll find two additional bedrooms, a full bathroom and a balcony overlooking the living room. A HUGE unfinished basement provides endless possibilities for storage, hobbies, a workshop, or possible future additional living space. Step outside and enjoy the inviting front porch and rear deck overlooking the beautiful garden property, perfect for relaxing or entertaining. The three-car garage offers plenty of room for vehicles with a spacious storage area that highlights a side door entrance. Additional home highlights include: An electric vehicle charging station, central A/C, Electralux central vacuum, fully paid-for solar panels, abundant storage space, entire home replacement windows with lifetime warranty in 2017, a recently cleaned septic system, and a recently power-washed exterior. With all of these thoughtful features and updates, this home is truly move-in ready. Conveniently located just a short and easy commute to the quaint town of Pleasant Valley, the Taconic Parkway, Metro North trains and the fabulous Eastdale village with its trendy boutiques and restaurants. Making this home an ideal location for commuters while offering the comfort and space of a wonderful Colonial home. Come see what Dutchess has to offer with its wonderful hiking, biking and walking trails along with the walkway over the Hudson River
Property Features
Property Type: Residential - Single Family
Basement: Yes
Basement: Full, Storage Space, Unfinished
Cooling: Central Air
Fireplaces: 1
Garage: 3
Heating: Hot Air, Oil
Home Style: Colonial, Contemporary
Lot Size: 1.56 Acres
Taxes: $12,500
Year Built: 2000
Amenities
First Floor Bedroom
First Floor Full Bath
Cathedral Ceiling(s)
Ceiling Fan(s)
Central Vacuum
Chefs Kitchen
Entrance Foyer
High Ceilings
Kitchen Island
Open Floorplan
Open Kitchen
Pantry
Primary Bathroom
Master Downstairs
Recessed Lighting
Soaking Tub
Storage
Walk Through Kitchen
Walk-In Closet(s)
Washer/Dryer Hookup
Garden
Lighting
Mailbox
Feature Descriptions
Appliances: Cooktop, Dishwasher, Dryer, Electric Cooktop, Electric Oven, Electric Water Heater, Microwave, Oven, Refrigerator, Stainless Steel Appliance(s), Washer, Water Softener Owned
Attic: Crawl
Exterior: Frame, Vinyl Siding
Fireplace Features: Gas, Living Room
Fireplace Y/N: Yes
Flooring: Hardwood
GarageY/N: Yes
Laundry: Electric Dryer Hookup, Inside, Laundry Room, Washer Hookup
Number Of Kitchens: 1
On Market Date: 2026-09-16
Parcel Number: 134400-6463-03-017013-0000
Parking Features: Attached, Driveway, Electric Vehicle Charging Station(s), Garage, Garage Door Opener, Oversized, Private, Storage
Parking Total: 10
Patio And Porch: Deck, Porch
Rental Term: Monthly
Rooms Total: 14
Sewer: Septic Tank
Utilities: Electricity Available, Electricity Connected, Trash Collection Private, Water Available, Water Connected
Water: Well
Local Schools
High School: Arlington High School
Middle School: Lagrange Middle School
Elementary School: Traver Road Primary School
School District: Arlington
Estimate Your Payment
Estimated Payment
$ 4,512.66 per month $3,281.70 Principal & Interest $1,041.67 Property Tax $189.29 Homeowner's InsuranceChange Payment Information
Listed By / Shown By
Listing By
Agency Name: Realty Center Hudson Valley
Agency Contact: 845-462-8990

Shown By
Agent Name: Jesse Saperstein
Agent Phone: (516) 729-4952
Agency Title: Coldwell Banker American Homes


Member Participants (and their affiliated licensees, if applicable) shall indicate on their websites that IDX information is provided exclusively for consumers’ personal non-commercial use, that it may not be used for any purpose other than to identify prospective properties consumers may be interested in purchasing, that the data is deemed reliable but is not guaranteed by MLS GRID, and that the use of the MLS GRID Data may be subject to an end user license agreement prescribed by the Member Participant’s applicable MLS if any and as amended from time to time. MLS GRID may, at its discretion, require use of other disclaimers as necessary to protect Member Participant, and/or their MLS from liability.
Based on information submitted to the MLS GRID. All data is obtained from various sources and may not have been verified by broker or MLS GRID. Supplied Open House Information is subject to change without notice. All information should be independently reviewed and verified for accuracy. Properties may or may not be listed by the office/agent presenting the information.
Privacy Policy / DMCA Notice / ADA Accessibility


This site is hosted, designed and copyright
© 1994 - 2026 by
Delta Media Group, Inc. -- Patent Pending --
25 Rachell Rd | MLS# 1037957
This single family home located at 25 Rachell Rd, Pleasant Valley, NY 12569 is currently listed for sale with an asking price of $649,000. This property was built in 2000 and has 3 bedrooms and 2 full and 1 partial baths with 2023 sq. ft. Rachell Rd is located within the Arlington school district. Search Pleasant Valley real estate on jessesaperstein.cbamhomes.com today.