

BEDS2
BATHS2 full
SQUARE FEET632
MLS#1034236
STATUSActive
PROPERTY TYPEResidential - Condominium
SUBDIVISION437 w 43rd condo
SCHOOLCity of New York
Property Description
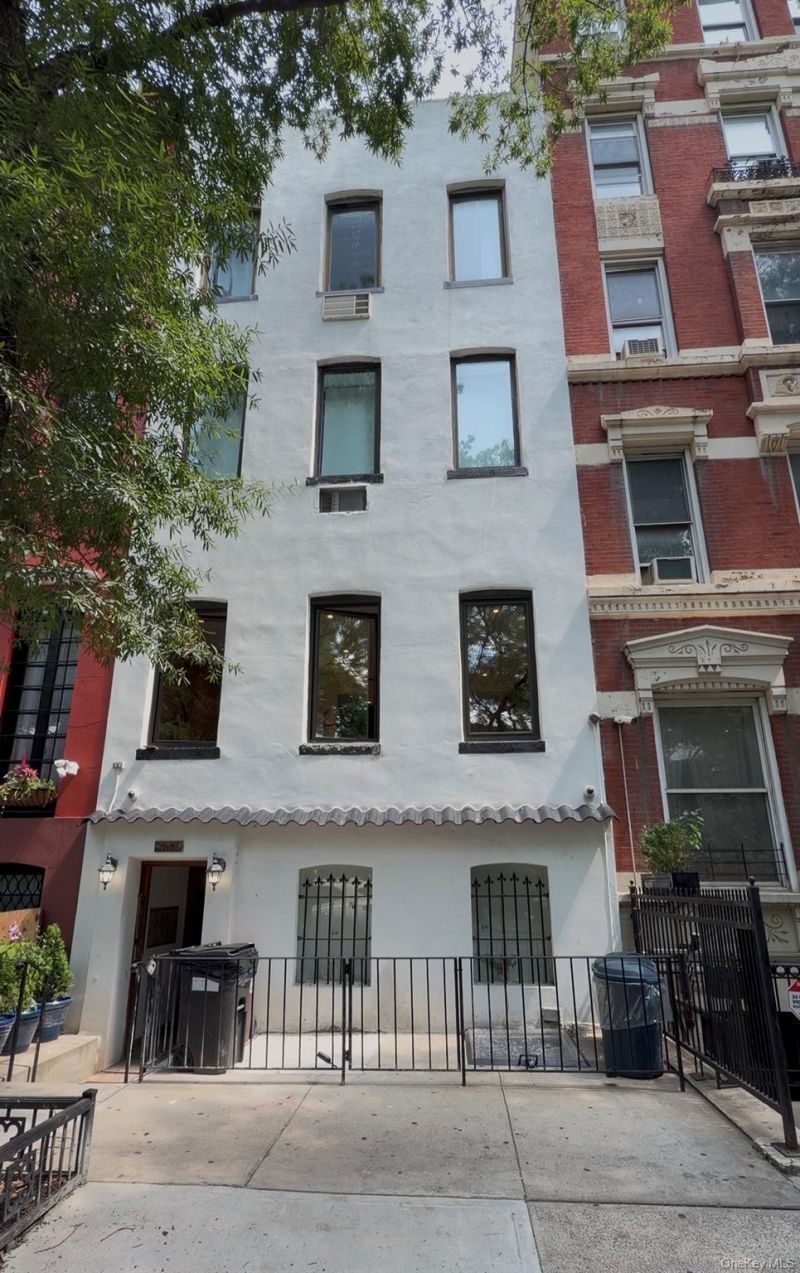
Live in the Heart of Hell's Kitchen -Fully Renovated Floor-Through Condo |2BR/2BA | Private Terrace |No Board Approval | Boutique 6-Unit BuildingWelcome to Apartment 1 at 437 W 43rd Street - a stunning completely renovated 632 sq ft floor-through condo nestled in an exclusive boutique building of only 6 residences. The only apartment on the entire floor.This sun-drenched residence features soaring ceilings, rich exposed brick walls, and 5 brand new oversized black-frame windows flooding every room with natural light.Both fully renovated bathrooms feature LED backlit mirrors, marble tile flooring, wood-look tile surrounds and brushed nickel fixtures throughout.The two bedrooms open directly onto your private terrace - ideal for custom Murphy bed installation transforming each room into a dual-purpose living and sleeping space.Step outside through brand new floor-to-ceiling glass doors onto your 240 sq ft private composite deck terrace with new iron railings and lush garden views. A rare Manhattan oasis.Estimated completion within 6 weeks.INVESTMENT OPPORTUNITY:Comparable units in this building have rented between $3,800-$4,100/month at half the size. This fully renovated floor-through with private terrace is projected to rent at $6,500/month making this an exceptional income producing asset in one of Manhattan's most desirable neighborhoods.? NO BOARD APPROVAL REQUIRED? Floor-through residence? Only apartment on the floor? Only 6 units in entire building? Fully renovated turn key condition? 240 sq ft private composite terrace? New iron railings? 5 brand new black frame windows? Exposed brick throughout? LED backlit mirrors? Marble tile bathrooms? New hardwood floors? Recessed lighting throughout? Brand new plumbing and electrical? Pets welcome? Rentals permitted min 3 months (notify condo board)? Cash buyers welcome? Investor friendly? Steps to A/C/E and 1/2/3 trains? Minutes to Broadway, Hudson Yards and Times SquareFINANCIALS:Common Charges: $1,468.03/monthReal Estate Taxes: $14,461.98/yr(based on 2024 assessment)Projected Rental Income: $6,500/monthAsking Price: $1,000,000
Property Features
Property Type: Residential - Condominium
Basement: None
Cooling: None
Heating: Other, See Remarks
Lot Size: 0.04 Acres
Stories: 4.0
Taxes: $14,461
Year Built: 1920
Amenities
High Ceilings
Open Kitchen
Recessed Lighting
Soaking Tub
Washer/Dryer Hookup
Feature Descriptions
Appliances: Dishwasher, Dryer, Electric Cooktop, Electric Oven, Electric Range, Exhaust Fan, Freezer, Oven, Refrigerator, Washer
Association Fee: $1467/Monthly
Association Fee Includes: Common Area Maintenance, Trash, Water
Attic: Walkup
Common Walls: 1 Common Wall
Exterior: Brick
Flooring: Laminate
Laundry: In Unit
On Market Date: 2026-08-03
Parcel Number: 1053-1002
Parking Features: None
Patio And Porch: Deck
Pets Allowed: Cats OK, Dogs OK, No Restrictions
Property Attached Y/N: 1
Rental Term: Monthly
Rooms Total: 3
Sewer: Public Sewer
Utilities: Trash Collection Public
Water: Public
Window Features: Aluminum Frames
Local Schools
School District: City of New York
Estimate Your Payment
Estimated Payment
$ 6,553.29 per month $5,056.54 Principal & Interest $1,205.08 Property Tax $291.67 Homeowner's InsuranceChange Payment Information
Listed By / Shown By
Listing By
Agency Name: eXp Realty
Agency Contact: 888-276-0630

Shown By
Agent Name: Jesse Saperstein
Agent Phone: (516) 729-4952
Agency Title: Coldwell Banker American Homes


Member Participants (and their affiliated licensees, if applicable) shall indicate on their websites that IDX information is provided exclusively for consumers’ personal non-commercial use, that it may not be used for any purpose other than to identify prospective properties consumers may be interested in purchasing, that the data is deemed reliable but is not guaranteed by MLS GRID, and that the use of the MLS GRID Data may be subject to an end user license agreement prescribed by the Member Participant’s applicable MLS if any and as amended from time to time. MLS GRID may, at its discretion, require use of other disclaimers as necessary to protect Member Participant, and/or their MLS from liability.
Based on information submitted to the MLS GRID. All data is obtained from various sources and may not have been verified by broker or MLS GRID. Supplied Open House Information is subject to change without notice. All information should be independently reviewed and verified for accuracy. Properties may or may not be listed by the office/agent presenting the information.
Privacy Policy / DMCA Notice / ADA Accessibility


This site is hosted, designed and copyright
© 1994 - 2026 by
Delta Media Group, Inc. -- Patent Pending --
437 W 43rd Street , Unit 1 | MLS# 1034236
This condo located at 437 W 43rd Street , Unit 1, New York, NY 10036 is currently listed for sale with an asking price of $1,000,000. This property was built in 1920 and has 2 bedrooms and 2 full baths with 632 sq. ft. W 43rd Street , Unit 1 is located in the 437 w 43rd condo subdivision within the City of New York school district. Search 437 W 43rd Condo real estate on jessesaperstein.cbamhomes.com today.